
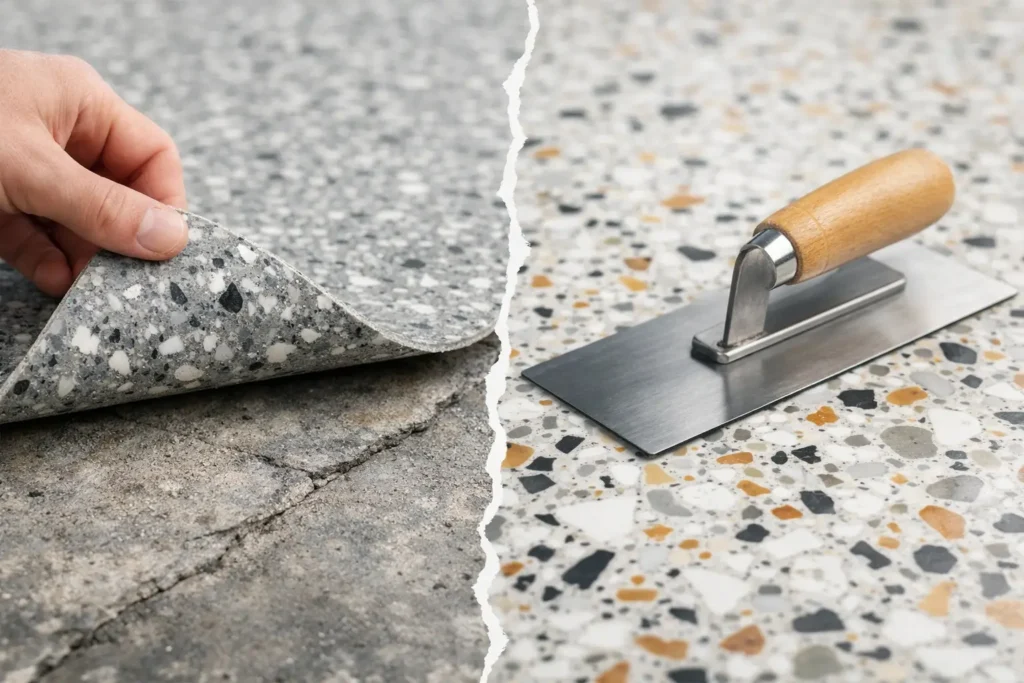
A floor can completely change the character of a room, but the route to achieving a terrazzo look matters just as much as the finished pattern. When considering terrazzo overlay vs new terrazzo, the right choice usually comes down to what lies beneath your feet, how much construction work the project can accommodate, and the level of visual depth you want to create.
For a refined kitchen, hallway, bathroom or retail setting, an overlay can offer a striking, design-led transformation without removing the existing floor. A new terrazzo installation can be the better long-term architectural decision where a floor is being built from scratch or requires major correction. Neither is automatically superior. The most successful result begins with an honest assessment of the space.
What is a terrazzo overlay?
A terrazzo overlay is a decorative surface installed over a suitable existing substrate. At Resinize, this often means a bespoke resin-based finish that captures the character of terrazzo through carefully selected aggregates, pigments and a polished seamless surface.
Rather than excavating the existing concrete or screed, the installer prepares it, repairs local imperfections where appropriate, applies the required primer and build-up, then creates the chosen terrazzo-inspired design. Once cured and finished, the surface delivers the visual rhythm people love about terrazzo – flecks of stone-like aggregate, expressive colour and a polished contemporary feel – with a significantly slimmer construction profile than a traditional deep-pour floor.
This matters in refurbishment projects. Retaining a sound base can reduce disruption, shorten the programme and avoid the mess associated with demolition. It can also help preserve door clearances, skirting details and transitions into neighbouring rooms, although every floor build-up must still be measured carefully.
What does new terrazzo involve?
New terrazzo refers to a floor installed as a new system rather than laid over an existing finished surface. It may be a traditional cementitious terrazzo construction, an epoxy terrazzo system, or a terrazzo-inspired resin floor specified over a newly prepared screed or concrete base.
A new floor gives the design team more control over the entire build-up. If the substrate is uneven, contaminated, poorly bonded or compromised by movement, removing it and beginning again may be more reliable than trying to disguise the problem. This approach can also be necessary where the project needs a particular floor level, drainage falls, insulation detail or underfloor heating arrangement.
Traditional terrazzo has genuine material depth and a distinctive mineral quality. It is often associated with grand public buildings and heritage interiors because the aggregate is embedded throughout a thick matrix before being ground and polished. It is a substantial construction method, with a substantial budget and installation process to match.
Terrazzo overlay vs new terrazzo: the practical difference
The clearest difference between terrazzo overlay vs new terrazzo is not simply appearance. From a distance, both can create a beautifully composed, flecked floor with a premium finish. The difference is in preparation, thickness, installation time, cost and the condition of the existing base.
An overlay works with what is already there. A new terrazzo floor replaces or rebuilds the floor construction. That distinction affects almost every decision that follows.
Installation and disruption
For many occupied homes and commercial refurbishments, disruption is the deciding factor. An overlay can be a considered solution when the current concrete or screed is dry, stable and sufficiently sound. There is less removal work, fewer loads leaving site and generally less upheaval around fitted elements.
A new installation involves more intensive preparation. Existing finishes may need to be lifted, damaged screed removed and the substrate rebuilt before the terrazzo system can begin. This is often the right investment for extensive renovations, but it demands more time and coordination with other trades.
Neither route should be rushed. Resin finishes are highly dependent on preparation, curing conditions and moisture control. A beautiful sample cannot compensate for a substrate that has not been correctly assessed.
Floor height and thresholds
Overlay systems add thickness, even when designed as a slim decorative finish. In a single room this may be straightforward, but in a whole-ground-floor renovation it can affect door openings, kitchen plinths, stairs and the transition into adjoining spaces.
New terrazzo gives greater freedom to plan levels from the beginning. Where the old floor is being removed anyway, it may be possible to design the replacement build-up so that the finished surface sits precisely where it needs to. This is especially valuable in open-plan interiors, bathrooms and commercial spaces where clean thresholds are part of the overall aesthetic.
Cost and value
It is tempting to assume that an overlay is always the lower-cost choice. It can be, particularly when the existing floor is in good condition and demolition is avoided. Less removal, reduced waste and a shorter installation programme can make a meaningful difference.
However, overlays are not a shortcut product. Extensive crack repairs, levelling work, moisture mitigation or contamination treatment can add to the specification. If the base is fundamentally unsuitable, attempting to save it can become false economy.
New terrazzo generally carries a higher project cost because it includes more construction work and, in the case of traditional terrazzo, a deeper material system and intensive grinding process. Its value lies in permanence, architectural depth and the opportunity to create the entire floor from first principles. For a high-impact commercial entrance, a major extension or a forever-home renovation, that investment can be justified.
Design freedom: where resin overlays excel
This is where terrazzo-inspired resin overlays offer an especially compelling alternative. The visual language of terrazzo is incredibly adaptable. Aggregate size, density and colour can be adjusted to create anything from a quiet neutral base to a confident statement surface with bold contrasting chips.
A pale warm-grey field with soft ivory and charcoal aggregate can bring calm to a contemporary kitchen. Rich greens, terracotta tones or metallic accents can turn a boutique retail floor or feature room into part of the brand experience. Because resin surfaces are seamless, the pattern feels continuous rather than broken up by grout lines.
New terrazzo can also be highly bespoke, but the design decisions often need to be made earlier and accommodated within a larger construction process. An overlay gives renovators an opportunity to bring artistry into an existing space without rebuilding the whole room around the floor.
That said, samples matter. The same aggregate blend can read very differently under cool north-facing light, warm pendant lighting or strong daylight through bi-fold doors. A sample-led selection process helps ensure the colour balance and aggregate scale feel right at room size, not just in a small swatch.
Durability, maintenance and daily use
A correctly specified resin overlay can be hard-wearing, easy to clean and well suited to busy residential and light-to-demanding commercial settings. Its seamless nature means there are no grout joints to discolour, and routine care is typically straightforward: regular sweeping or vacuuming, prompt attention to spills and cleaning with suitable non-abrasive products.
The correct finish depends on the environment. A bathroom may require a more considered slip-resistant texture than a dry feature space. A warehouse, garage or professional kitchen may need a heavy-duty coating system designed for mechanical traffic, chemical exposure or frequent washdown rather than a decorative terrazzo finish selected primarily for its visual effect.
Traditional terrazzo is renowned for longevity, but it is not maintenance-free. Sealers, cleaning methods and stain management still matter. Both routes benefit from good installation and appropriate care; neither should be treated as indestructible simply because it looks polished.
When an overlay is not the right answer
An overlay should only be installed over a substrate that is structurally sound, stable and compatible with the system. Persistent moisture, movement cracks, weak screed, loose tiles or oil contamination need investigation before any design choices are finalised.
In some cases, a new screed, targeted repairs or complete removal will be the more responsible recommendation. That may feel less convenient at the start, but it protects the finish, the investment and the confidence that the surface will perform as intended.
Choosing the right route for your space
Choose a terrazzo overlay when the existing floor is in good condition, build-up height is manageable and you want a bespoke, seamless transformation with less demolition. It is particularly effective for design-conscious refurbishments where the aim is to elevate the room rather than reconstruct it.
Choose new terrazzo when the substrate needs major work, the project is a new build or comprehensive renovation, or you want full control over floor levels and a deeper architectural construction. It is also the sensible path when a survey identifies issues that an overlay should not be expected to solve.
The best terrazzo floor is not the one with the most dramatic sample or the largest budget. It is the one that respects the building, suits the way the space will be used and makes the room feel deliberately designed every time you walk into it. A detailed site assessment and carefully considered samples turn that ambition into a finish with lasting presence.