
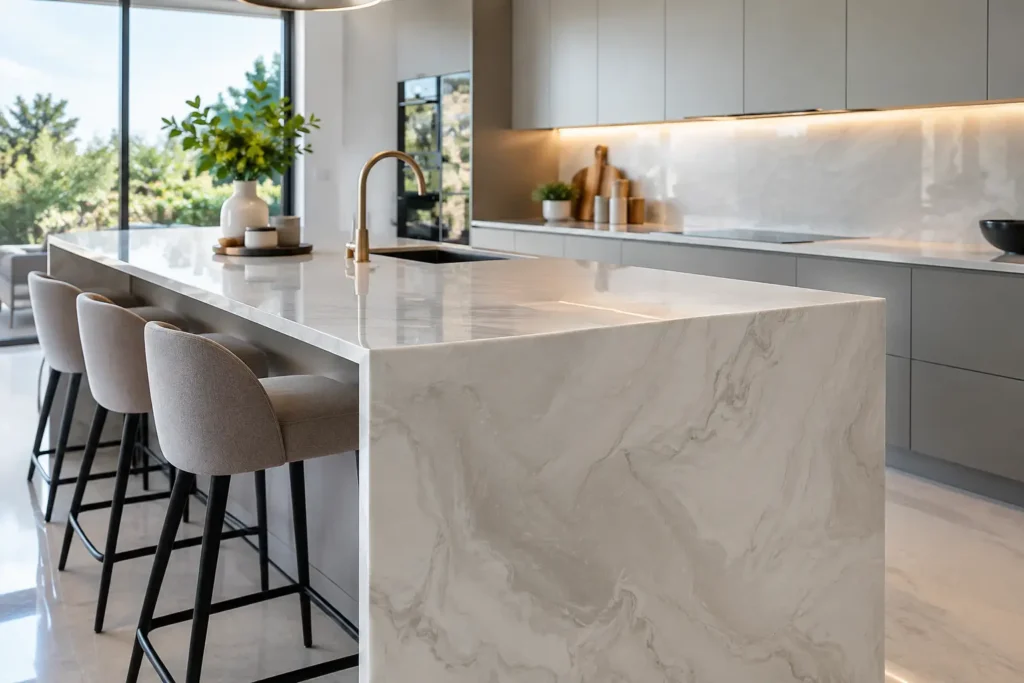
A kitchen can have beautiful cabinetry, a generous island and carefully chosen lighting, yet still feel disjointed when the floor is doing its own thing. This resin kitchen renovation example shows how a continuous, design-led surface can bring an entire room into focus, replacing visual clutter with a finish that feels calm, considered and made for daily life.
The starting point is a familiar one: a well-proportioned kitchen in an Essex family home, fitted with good-quality units but held back by tired ceramic tiles. Dark grout lines divided the floor into a busy grid, while years of cooking, muddy shoes and dropped utensils had left their mark. The owners did not want a short-lived cosmetic update. They wanted a surface with presence, durability and enough individuality to make the kitchen feel genuinely theirs.
A resin kitchen renovation example: the design brief
The ambition was not simply to replace a floor. It was to make the kitchen, dining area and adjacent utility space read as one connected environment. The room needed to feel brighter without becoming stark, contemporary without losing warmth, and practical enough for two children, a dog and the reality of a busy home.
A pale terrazzo-inspired resin overlay became the natural direction. Its warm off-white base softened the strong lines of the cabinetry, while a restrained blend of stone, charcoal and muted sand aggregates gave the floor visual movement. Unlike a standard patterned tile, the finish had no repeating layout. The detail was dispersed by hand, creating a surface with character rather than a formula.
That is one of resin’s strongest design advantages. It can sit quietly beneath a bold kitchen or take a more expressive role in a pared-back scheme. The right choice depends on the cabinetry, natural light, wall finishes and how the room will be used. A dramatic metallic epoxy may be perfect for a feature bar or statement island zone, but a family kitchen often benefits from a calmer, mineral-led palette that will remain easy to live with over time.
Removing the visual breaks
The existing tiled floor stopped at each doorway, with different finishes in the utility and dining areas. The renovation introduced a single continuous resin surface across all three spaces. The result was immediate: the kitchen appeared wider, the thresholds felt less fussy, and the room gained the composed quality usually associated with bespoke architectural interiors.
Seamlessness is not only an aesthetic decision. In a kitchen, fewer joins mean fewer places for dirt, crumbs and spills to settle. A properly specified resin floor is non-porous and easy to clean, making it well suited to the everyday mess that comes with cooking and entertaining. A soft mop and a suitable neutral cleaner are generally all that is needed to maintain its appearance.
There is a practical caveat. Seamless does not mean every junction can be ignored. Movement joints in the building need to be assessed and respected, while perimeter details, appliance plinths and door thresholds need careful planning. Premium results come from the precision of these quieter details, not only the finish visible in the centre of the room.
Preparing the surface properly
In this example, the old tiles were sound enough to remain in place, but only after a thorough inspection. Loose tiles, hollow areas and moisture concerns would have changed the approach. Resin is only as dependable as the substrate beneath it, so preparation is never the stage to rush.
The tile joints were stabilised and levelled to prevent their pattern telegraphing through the new finish. The floor was mechanically prepared, primed and built up in carefully controlled layers before the decorative aggregate was applied. Once cured, the surface was sanded, sealed and finished with a hard-wearing protective coat chosen for domestic kitchen use.
This process takes longer than laying a click-fit floor, and the room must be kept clear while each layer cures. It is a trade-off worth understanding at the outset. Resin installation is a crafted process rather than a quick cover-up, but it delivers a finish that feels integral to the home rather than simply placed on top of it.
Choosing colour for a kitchen that lasts
The owners initially considered a brilliant white floor to maximise light. Samples showed why a warmer, softer tone was the better decision. Pure white can look striking in a showroom-inspired kitchen, but can feel clinical beside natural oak and may demand more visual upkeep in a high-traffic household.
The final colour was a light limestone-inspired base with fine flecks in warm grey, buff and near-black. It complemented the matt mushroom-grey units, brushed brass handles and pale timber dining table without matching any one element too closely. This is where sample-led decision-making matters. Resin has depth, sheen and subtle variation that cannot be judged from a small screen image alone.
For darker kitchens, a mid-tone concrete-effect resin can create a grounded, gallery-like setting. For rooms with limited daylight, a light neutral floor with delicate aggregate can reflect available light while still disguising the minor marks of real life. The aim is not to choose the palest possible colour. It is to select a surface that supports the atmosphere of the room and remains convincing at 7am on a school morning as well as during an evening dinner party.
Texture, sheen and slip resistance
A kitchen floor should not be judged by colour alone. Underfoot feel, surface sheen and traction all shape how it performs. The floor in this renovation used a low-sheen protective finish, avoiding the mirror-like gloss that can make a large room feel overly reflective. The result was refined rather than showy, with enough light play to reveal the aggregate detail.
Slip resistance can also be tailored to the space. A smoother finish may suit a dry kitchen and dining area, while a more textured specification can be considered around external doors, utility zones or spaces where wet footwear is common. More texture can make cleaning slightly more involved, so the best specification balances safety, appearance and the household’s habits.
Making the floor part of the whole scheme
The strongest renovation decisions happened beyond the floor itself. The resin continued into the utility, where it met bespoke cabinetry in a deeper shade of green. A matching resin upstand was used behind a small coffee station, creating a subtle connection without turning every surface into the same material.
Lighting was adjusted too. Warm under-cabinet illumination picked up the sand-coloured aggregate in the floor, while a sculptural pendant above the dining table added softness to the clean-lined kitchen. Because the floor had removed the busy tile pattern, these elements had more room to breathe.
This is the difference between selecting a product and designing a finish. Resin can be decorative, but it works best when its colour, scale and level of visual activity are considered alongside the rest of the interior. In a compact kitchen, a quieter blend can make the room feel more expansive. In a large open-plan space, bolder aggregate or a defined tonal shift can help give different areas their own identity.
What the finished kitchen changed
Once complete, the kitchen felt less like a collection of fixtures and more like a considered living space. The continuous floor drew the eye from the entrance through to the dining area, making the footprint feel more generous. The terrazzo-inspired detail added artistry, but its restrained palette ensured the cabinetry and natural materials still carried their share of the design.
The practical gains were equally valuable. There were no grout lines to scrub, no loose edges around the old tiles and no abrupt material change between the kitchen and utility. The surface was built to take the rhythm of family life while retaining the tailored appearance the owners wanted.
A resin kitchen is not the right answer for every project. If a property has significant substrate movement, unresolved damp or a very limited installation window, another flooring route may be more appropriate. But where preparation is handled with care and the finish is designed around the room, resin offers something standard flooring rarely can: performance with a distinctly personal point of view.
The best kitchens do more than cope with everyday life. They make the everyday feel better considered, from the first barefoot coffee of the morning to the last plate cleared after friends have gone home.