
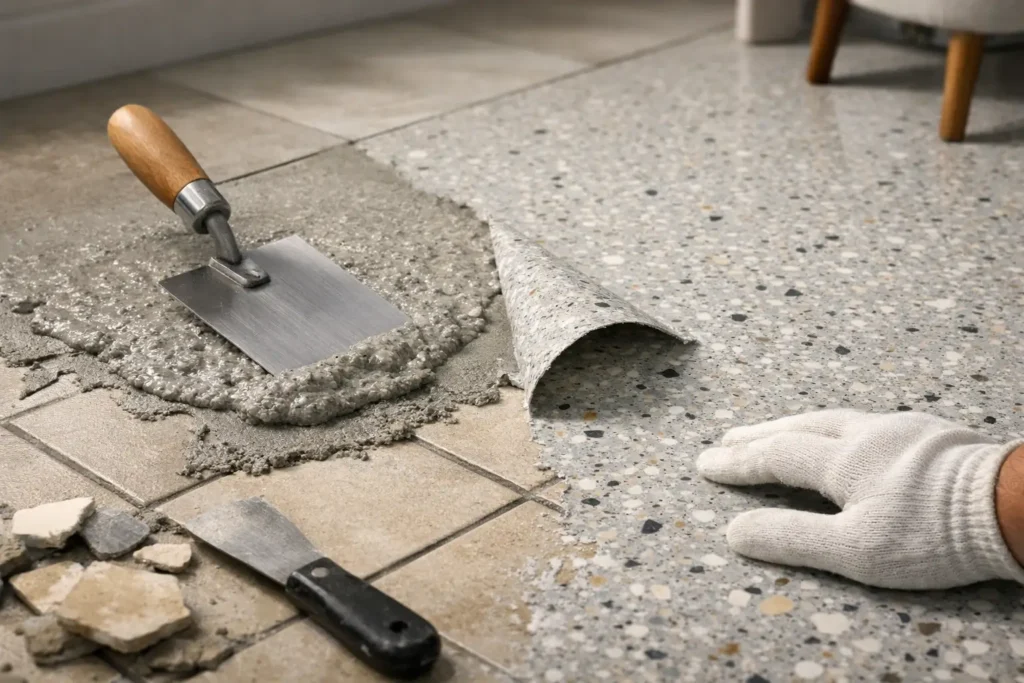
A tiled floor can make an otherwise well-designed room feel fixed in another era. Removing it is noisy, dusty and disruptive, particularly in kitchens, hallways and commercial spaces that need to stay usable. So, can terrazzo overlays cover tiles? In many cases, yes. A professionally specified terrazzo-inspired resin overlay can be installed over sound existing tiles to create a refined, seamless new surface without the upheaval of a full rip-out.
The key word is sound. An overlay is not a shortcut that hides underlying problems. It is a carefully built finish that relies on the surface beneath it being stable, dry and properly prepared. When those conditions are met, existing tiles can become a practical foundation for a completely different interior aesthetic.
Can terrazzo overlays cover tiles successfully?
A terrazzo overlay can cover ceramic, porcelain and many natural stone tiled floors, as well as tiled walls in appropriate settings. The visible grout lines are filled and the tile surface is primed, creating a continuous base for the resin system. Decorative aggregate can then be introduced to craft the distinctive terrazzo character, before the surface is finished, sealed and refined.
The result is not simply tiles with a coating over the top. It is a new architectural finish with its own depth, colour and texture. The joins and repetitive grid of the original floor disappear, replaced by a continuous surface designed around the room rather than dictated by tile dimensions.
That said, suitability depends on more than the tile material. A tiled substrate must be firmly bonded, reasonably level and free from movement. If tiles are loose, drummy, cracked through from subfloor movement or affected by moisture, covering them can transfer those faults into the new finish. The right answer is sometimes local repair. In more serious cases, tile removal or subfloor remediation is the wiser investment.
Why an overlay is an appealing alternative to replacement
The most immediate advantage is reduced disruption. Removing a tiled floor can mean breaking out finishes, managing rubble, repairing damaged screeds and allowing fresh substrates to dry before new flooring is installed. An overlay approach often avoids much of this work, which can be especially valuable in lived-in homes, retail units and refurbishment projects with tight programmes.
Height is another consideration. Resin terrazzo systems are generally relatively slim compared with laying a new floor over tiles, although the final build-up varies with preparation and chosen finish. Door clearances, kitchen plinths, thresholds and adjoining rooms should still be assessed before work begins. A beautifully finished floor should sit comfortably within the wider space, not create awkward details at its edges.
Then there is the design opportunity. Tiles impose a pattern, usually one that is difficult to alter without replacement. A bespoke terrazzo-inspired resin surface allows a more considered composition: a warm neutral base with subtle stone-like chips, dramatic contrast for a statement hallway, or colours that connect flooring with joinery, walls and branding. This is where a practical renovation decision becomes a chance to design the room with greater intent.
The condition of the tiles matters more than their appearance
Old tiles do not need to look attractive to be suitable. They need to be structurally dependable. A professional assessment starts with adhesion. Tiles that rock, lift at corners or give a hollow sound when tapped may need to be removed and made good. Cracks also need investigation. A hairline crack in one tile can be superficial, but a line of cracking across a floor may point to movement in the screed or subfloor below.
Grout joints are equally relevant. Deep, open or deteriorated grout lines are not left untreated beneath a resin finish. They are filled as part of the preparation process so the tiled pattern does not telegraph through later. On uneven floors, an appropriate smoothing layer may be needed to establish the clean, level canvas that a premium seamless finish demands.
Moisture is the other major question. This is particularly important on ground floors, in bathrooms, utility rooms and older properties. Resin systems need a stable substrate, and moisture rising through a slab can compromise adhesion if it is not identified and managed. Surface moisture testing and a review of the room’s construction should guide the specification, rather than assumptions based on how dry the tiles appear on the day.
What professional preparation looks like
The longevity of a terrazzo resin floor is decided long before the decorative layer is poured or trowelled. Preparation is the craftsmanship behind the visible artistry.
First, the tiled surface is thoroughly cleaned to remove grease, waxes, cleaning residues and contaminants. This is particularly vital in kitchens and commercial settings, where invisible deposits can prevent a primer from bonding as intended. The tiles are then mechanically abraded or prepared to create the right key for the system.
Any loose material is removed, cracks are addressed and joints are filled. Depending on the condition and flatness of the floor, the installer may apply a levelling or scratch-coat layer before the decorative resin build-up. Primers are selected for the substrate and environment, not simply applied as a generic first coat.
Finally, details at perimeters, doorways, drains and transitions are planned. These are the moments that distinguish a surface that merely covers a floor from one that feels deliberately integrated into the architecture. A seamless field still needs thoughtful edges.
Movement joints cannot be ignored
Existing tiled floors may contain movement joints designed to accommodate small changes in the building. These should not simply be buried beneath a rigid decorative finish. Depending on the system and location, joints may need to be honoured through the overlay or treated with a suitable flexible detail.
This can seem like a minor technical point, but it protects the visual investment. Resin finishes are durable, not immune to structural movement. A careful survey establishes where movement is likely and how the design should respond.
Choosing the right terrazzo look for the room
A terrazzo-inspired overlay is highly adaptable, which is part of its appeal. Fine aggregate creates a quieter, more architectural texture that works beautifully in contemporary kitchens and calm bathroom schemes. Larger chips and stronger contrasts offer more visual energy, making an entrance hall, bar area or retail space feel distinctive from the first step inside.
The finish also affects how the room is experienced. A more matte surface can feel soft and understated, while a refined satin or polished appearance brings greater light play and a more decorative presence. For practical areas, slip resistance, cleaning routines and expected footfall should shape the final specification alongside the desired aesthetic.
In a family kitchen, for example, the goal may be a forgiving mid-tone base with visual texture that disguises everyday marks. In a boutique commercial setting, the brief may favour a bolder chip blend that supports the wider brand identity. Neither is inherently better. The most successful finish is the one that balances atmosphere with how the space is actually used.
Where tile overlays work best
Tiled floors in kitchens, hallways, bathrooms, utility rooms and open-plan living areas are often strong candidates, provided the substrate passes inspection. They can also suit reception spaces, cafés, retail environments and other commercial interiors where a memorable surface needs to work hard.
Bathrooms require particular care around waterproofing, falls to drainage and the condition of the existing installation. A resin overlay can create a striking continuous look, but wet-room details need to be designed as a system rather than treated as an afterthought. Similarly, garage and warehouse floors call for a specification built around load, abrasion and chemical exposure, which may differ from a decorative residential terrazzo finish.
Walls can offer another creative route. Covering dated bathroom or feature-wall tiles with a terrazzo-inspired resin finish can bring depth and continuity without removing every tile. Here, the condition of the background, moisture exposure and detailing around fittings remain essential.
The trade-offs to consider before deciding
Overlaying tiles saves demolition, but it does not eliminate preparation costs. A floor with extensive cracks, poor adhesion or significant unevenness can require enough remedial work that removal becomes the more sensible route. The honest decision comes from understanding the substrate, not from forcing every project into the same method.
There is also the question of permanence. Once a resin terrazzo finish is installed, it is a considered surface renovation rather than a temporary decorative layer. That is precisely why it feels so convincing and performs so well, but it deserves careful choice of colour, aggregate and finish.
For homes and businesses across Essex and London, Resinize approaches each tiled substrate as the beginning of a design conversation and a technical assessment. The aim is to retain what is useful, correct what is not, and craft a surface with the lasting presence the room deserves.
If your tiles are stable and the room is ready for a more expressive, seamless finish, an overlay can turn a dated base into a surface that feels entirely new. The best first step is not choosing a chip colour. It is having the existing floor assessed so that the design you imagine has the foundation to match.