
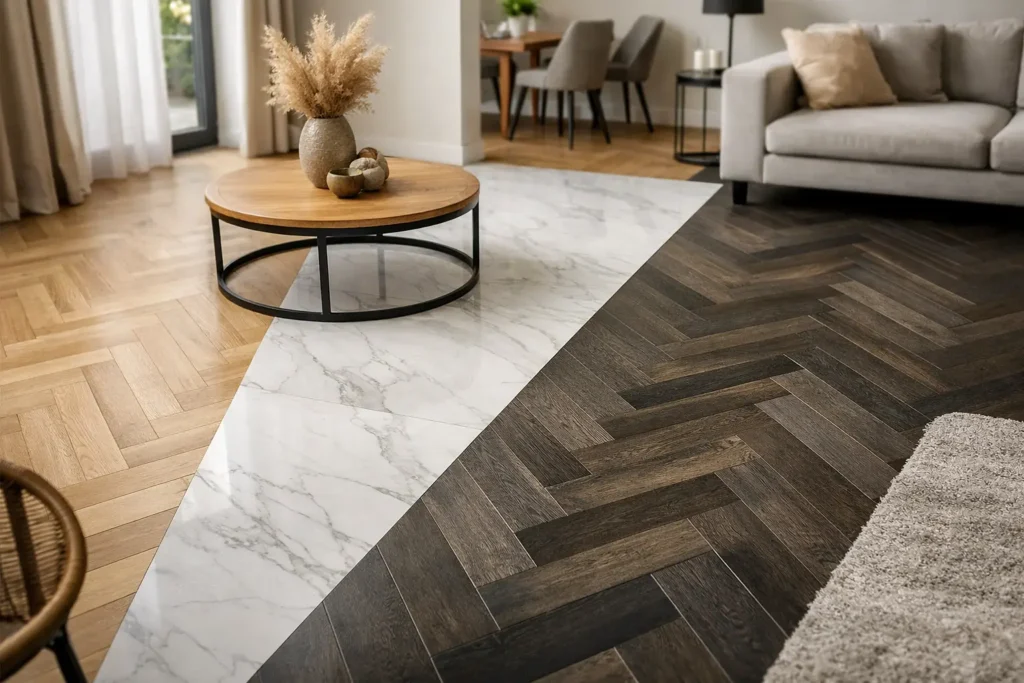
A floor is rarely just a background finish. It sets the temperature of a room, directs the eye and quietly determines whether an interior feels considered or compromised. The most effective design led flooring ideas treat the surface beneath your feet as part of the architecture: a continuous field of colour, texture and light that gives the whole space a stronger identity.
For homes and commercial interiors alike, resin offers an unusually flexible way to achieve that effect. It can be calm and mineral, expressive and metallic, terrazzo-inspired or deliberately understated. More importantly, it pairs visual ambition with a hard-wearing, easy-care finish suited to the daily realities of modern life.
Design led flooring ideas begin with the room
The right floor is not chosen in isolation. It should respond to how a room is used, the light it receives and the atmosphere you want to create. A compact kitchen with limited natural light needs a different approach from a sunlit extension, a boutique retail space or a busy garage.
Start by deciding what role the floor should play. In some rooms, it should make a quiet contribution, allowing joinery, furniture and artwork to take focus. In others, it can become the defining design feature. A soft concrete-effect resin may bring balance to colourful cabinetry, while a terrazzo-inspired finish can provide the detail and character an otherwise minimal interior needs.
Scale matters too. Larger, open-plan spaces can carry bolder movement, deeper tones or more pronounced aggregate. In a small cloakroom or en-suite, a more restrained finish often feels considered rather than busy. This is not a rule against colour. It is about giving the eye enough room to appreciate it.
Use colour to shape the atmosphere
Resin flooring gives colour a different kind of presence. Rather than appearing in repeated tile units or interrupted planks, it sits across the room as one considered surface. That creates an expansive look, particularly valuable in kitchens, hallways and converted garages where visual clutter can make the footprint feel smaller.
Warm off-whites, sand, pale stone and soft greys remain enduring choices for interiors built around natural timber, plaster finishes and layered textiles. They reflect available light and create a composed base without feeling cold. A gentle tonal variation within the resin keeps these shades from appearing flat.
For a more architectural result, consider charcoal, graphite or deep olive. Darker floors can ground rooms with high ceilings, bright walls or large areas of glazing. They are particularly effective in dining spaces, studios and commercial environments where a confident, gallery-like mood is wanted. The trade-off is practical: deep, very matt finishes may show dust or light marks more readily, so the finish should be selected with real-life maintenance in mind.
Colour can also support zoning. A warm mineral shade through a kitchen and dining area may create continuity, while a contrasting resin finish in an adjoining utility or boot room marks a functional transition without introducing a threshold or competing material.
Let light influence the finish
The relationship between resin and light deserves as much attention as colour. A satin surface softly catches daylight and artificial illumination, offering depth without the mirror-like reflection of a high-gloss floor. It is often the most adaptable option for homes because it feels polished while remaining forgiving in everyday use.
Metallic resin takes light in a more dramatic direction. Layered pigments create movement that can resemble poured stone, cloud formations or liquid metal. It suits statement areas such as entrance halls, feature bathrooms, bar spaces and showrooms, where the floor is intended to start a conversation. In a large room, it needs careful control. The best metallic installations have a deliberate composition, not a random pattern.
Terrazzo-inspired finishes with a more tailored feel
Terrazzo has lasting appeal because it is lively, tactile and full of detail. A terrazzo-inspired resin overlay can bring that character into a project while allowing the palette, aggregate size and overall density to be tailored to the setting.
A fine, lightly scattered aggregate works beautifully in a calm contemporary kitchen. It brings interest up close yet reads as a unified surface from across the room. Larger chips and stronger colour contrasts make a more graphic statement, ideal for hospitality spaces, creative workplaces or retail interiors seeking a recognisable brand atmosphere.
This level of customisation is where design becomes practical rather than decorative. You can pull a muted green from kitchen cabinetry into the floor, introduce warm fragments that echo brass hardware, or choose pale aggregates that relate to limestone worktops. The result feels built into the scheme rather than added at the end.
There is a balance to strike. Highly contrasting aggregate makes a floor memorable, but it may limit future changes to wall colours and furnishings. A softer palette is often the wiser long-term choice for a main living area, while bolder terrazzo effects can be reserved for smaller feature spaces.
Create continuity between rooms
Many interiors feel disjointed because every room begins with a new material underfoot. Timber meets tile, tile meets vinyl, and each doorway creates another visual stop. A resin floor can carry a carefully chosen finish through connected spaces, giving an extension, kitchen-diner or ground floor a calmer, more generous feel.
Continuity does not mean every room must look identical. A similar base tone can run from hallway to kitchen, with a more slip-conscious or more decorative variation introduced in a bathroom or utility. The important thing is that transitions feel intentional.
This approach is especially valuable in London flats and Essex homes where open-plan reconfigurations have created new relationships between old and new parts of a property. A consistent floor can make an addition feel like it has always belonged, even when the architecture combines different eras and ceiling heights.
Make performance part of the design brief
A beautiful floor that cannot handle the room it serves is not a successful specification. Kitchens need resistance to spills, dropped utensils and frequent cleaning. Bathrooms require a finish designed with wet conditions and appropriate slip resistance in mind. Garages, workshops and warehouses may need coatings capable of dealing with vehicle traffic, abrasion and heavier loads.
That does not mean these spaces must look utilitarian. A garage can have a clean, refined epoxy finish that makes the entire space feel more purposeful. A commercial kitchen can be designed around hygiene, durability and straightforward maintenance without appearing purely industrial. Retail flooring can support a brand’s visual language while standing up to footfall.
Subfloor preparation is central to this. The final appearance of resin depends on the condition, moisture level and stability of the base beneath it. Cracks, movement and unevenness should be assessed before a finish is selected. This is one reason a sample-led consultation and professional site assessment matter: the most striking visual concept still needs the correct technical system behind it.
Choose texture with daily life in mind
A completely smooth-looking floor does not have to be slippery, and a practical surface does not have to feel coarse. Fine texturing, specialist topcoats and the appropriate sheen can be used to create a finish that is comfortable underfoot and suited to its environment.
Think about footwear, pets, children, cleaning routines and how the room is entered. A polished feature floor in a private dressing room has different demands from a wet-room shower area or a busy reception. Being honest about those differences early leads to better choices and fewer compromises later.
Treat the floor as a crafted finish
The most memorable resin floors have depth. They do not simply cover a substrate; they contribute to the material story of the room. Concrete-effect finishes can soften contemporary spaces with an urban, tactile quality. Metallic layers can bring drama to a commercial feature area. Carefully balanced terrazzo-inspired blends offer playfulness without losing refinement.
At Resinize, the process is about translating an initial idea into a surface that works at full scale. Samples help reveal how pigments, aggregate and sheen behave in real light, while skilled installation ensures that the finished floor has the precision its design deserves.
Choose a floor that earns attention without demanding it. When colour, texture and performance are considered together, the surface underfoot becomes the element that makes a room feel complete.