
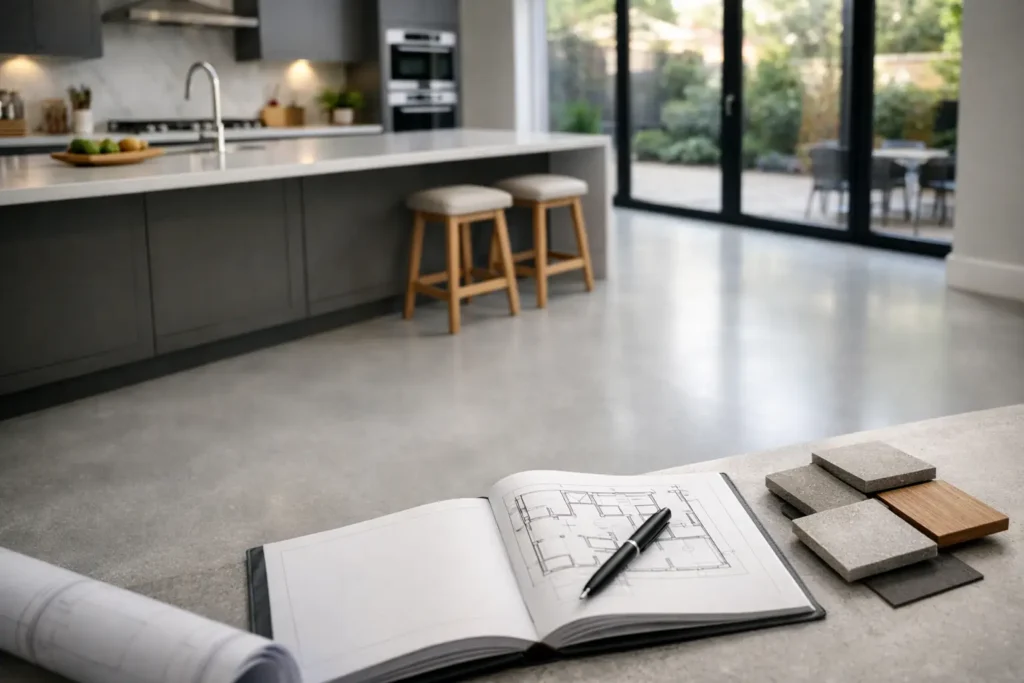
A kitchen floor has to earn its place. It meets muddy shoes, dropped pans, chair legs, splashes from the sink and the steady rhythm of family life, yet it remains one of the largest visible surfaces in the room. An Essex kitchen resin floor project is therefore not simply a flooring decision. It is an opportunity to set the tone for the whole interior with a finish that feels considered, continuous and entirely personal.
For homeowners reworking an extension, updating a period property or bringing clarity to an open-plan layout, resin offers a compelling alternative to tiled grids, plank joins and fussy transitions. Its appeal lies in the balance: the visual calm of a seamless surface, paired with the practical confidence needed in a busy kitchen.
Start with the feeling of the room
The most successful resin floors begin with the wider design rather than a colour chart alone. A kitchen may be the social centre of a home, but it also connects to cabinetry, worktops, light levels and adjoining living spaces. The floor needs to hold those elements together without competing for attention.
A soft stone or concrete-effect resin can give a contemporary kitchen a grounded, architectural quality. It works beautifully with pale oak, brushed metal and warm off-white units, creating depth without introducing a hard visual line. For a more expressive scheme, a terrazzo-inspired overlay can bring flecks of colour and movement underfoot, echoing the character of natural aggregates while maintaining a refined, joint-free finish.
Metallic resin is more selective. It can create remarkable movement and light, particularly in a feature kitchen or entertainment-led space, but it needs careful consideration around cabinetry and natural daylight. The best choice is not necessarily the boldest one. It is the finish that feels right at breakfast on a grey February morning as well as during a dinner party.
Samples matter here. Pigment, aggregate, sheen and texture can look very different under warm pendant lights, daylight from a roof lantern and the shadow cast beneath kitchen units. Seeing samples beside worktop pieces and cabinet doors makes the design decision more assured.
What an Essex kitchen resin floor project requires
The polished result is only as good as the preparation beneath it. Resin is a precision finish, not a material designed to disguise an unstable or uneven substrate. Before installation, the existing floor must be assessed for its condition, level, moisture and movement. This early stage is where craftsmanship protects the finished surface.
A sound concrete or screed base may be suitable for a resin system once it has been mechanically prepared. Where tiles are already in place, an overlay may sometimes be possible, but this depends on whether the tiles are securely bonded, level and free from movement. Removing an unsuitable substrate can feel like an extra step, yet it is often the wiser route for a long-lasting floor.
Moisture deserves particular attention in ground-floor kitchens, older properties and recent extensions. If moisture is not managed correctly, it can affect adhesion and the appearance of the finished surface. A professional survey identifies the appropriate preparation and priming system rather than relying on assumptions hidden beneath the old floor.
This is also the point to plan transitions. Resin can run beautifully through a kitchen-diner, utility area or hallway, making smaller spaces feel more generous and open-plan rooms feel more resolved. Door thresholds, changes in level and connections to existing finishes should be designed in from the start, not treated as an afterthought when the work is nearly complete.
The practical question of underfloor heating
Resin and underfloor heating can work well together, provided the heating system is properly commissioned and the substrate is stable before installation. The floor should not be heated aggressively during curing, and the system should be brought back up to temperature gradually afterwards.
The benefit is a clean, comfortable surface with no radiator-led interruptions to the layout. However, the system specification, screed condition and programme all need to be coordinated carefully. This is a detail-led process, especially when a kitchen refurbishment involves several trades working to a tight schedule.
Choosing a finish that works beyond the photographs
A resin floor can be glossy, satin or more muted, but a kitchen is usually better served by a finish that balances light reflection with everyday practicality. Highly polished surfaces can look dramatic, particularly in a bright contemporary extension, but they may show smudges, water marks or fine scratches more readily than a softer satin finish.
Texture is equally important. A kitchen needs a surface that feels secure underfoot when water is splashed near the sink or patio doors. This does not mean sacrificing the elegant, fluid appearance that makes resin distinctive. The right system can introduce practical slip resistance with a finish that still looks calm and design-led.
Colour should be chosen with the reality of the household in mind. Very dark tones can create depth and drama, although dust and crumbs may be more visible. Very pale floors bring a light, gallery-like quality, but benefit from a considered maintenance routine. Mid-tones, warm greys, mineral neutrals and softly mottled terrazzo blends are often forgiving choices, offering character without making daily life look untidy.
Installation is a craft, not a quick cosmetic layer
A bespoke resin kitchen floor is built in layers. Preparation creates the foundation, primers support adhesion, body coats establish the visual field and protective topcoats determine much of the final feel and durability. Decorative systems may include hand-applied movement, aggregates or pigments, meaning the surface develops its own character rather than repeating like a manufactured tile.
That individuality is part of the appeal. It also means expectations should be discussed honestly. Resin is seamless, but it is not sterile or machine-made. Subtle tonal variation, gentle movement and hand-finished detail are often what give the floor its depth. A well-managed consultation makes clear whether the desired look is quiet and uniform, naturally variegated or deliberately expressive.
Kitchens are often at the centre of a wider renovation, which makes sequencing essential. Dusty works, cabinetry installation, painting and final appliance fitting must be organised around the flooring process. The aim is to protect the newly finished surface while allowing the whole room to come together with precision. A specialist installer should provide clear guidance on access, curing and when the floor can return to normal use.
Living with a resin kitchen floor
The everyday care is refreshingly straightforward. Regular sweeping or vacuuming removes grit that can act abrasively underfoot, while a damp mop and suitable pH-neutral cleaner will handle routine marks. Harsh chemicals, abrasive pads and steam cleaning are best avoided unless the specific system has been approved for them.
Felt pads beneath chairs and tables are a small but sensible addition, particularly in a kitchen-diner where furniture is moved often. A mat at an external door helps capture grit, while spills should be wiped promptly. These are not demanding rituals. They are the kind of practical habits that preserve any premium surface, from timber to natural stone.
Resin is hard-wearing, but no decorative floor is completely immune to impact or neglect. A heavy cast-iron pan dropped from height may mark it, and repeated dragging of sharp furniture feet can cause damage. The value of a professionally specified resin system is that it is designed for the way a room is used, with suitable protective layers and a finish chosen for the demands of the space.
A floor that gives the kitchen room to breathe
One of resin’s strongest design advantages is visual continuity. With no grout lines dividing the room, the eye travels further. In compact kitchens, that can make the layout feel less interrupted. In larger extensions, it allows cabinetry, island units and dining furniture to sit on a single composed surface rather than a patchwork of materials.
This is especially valuable in Essex homes where a kitchen may open onto a garden room, a family dining area or a converted garage. Rather than adding another boundary, the floor can create a deliberate connection between zones. The result is not just a practical upgrade. It is a room with greater calm, cohesion and presence.
At Resinize, each project is approached as a surface composition as well as a technical installation. The right resin floor should suit the architecture, withstand the daily routine and still feel special every time the kitchen lights come on. Begin with the way you want the room to feel, then let the material, finish and preparation bring that vision into everyday life.